Pool Party Barn
Baltimore County, Maryland
 +2
Location
Baltimore County, Maryland
Type
Residential Design–Build
Size
2,200 sq ft
Project Overview
2025 NFBA Building of the Year: The Pool Party Barn
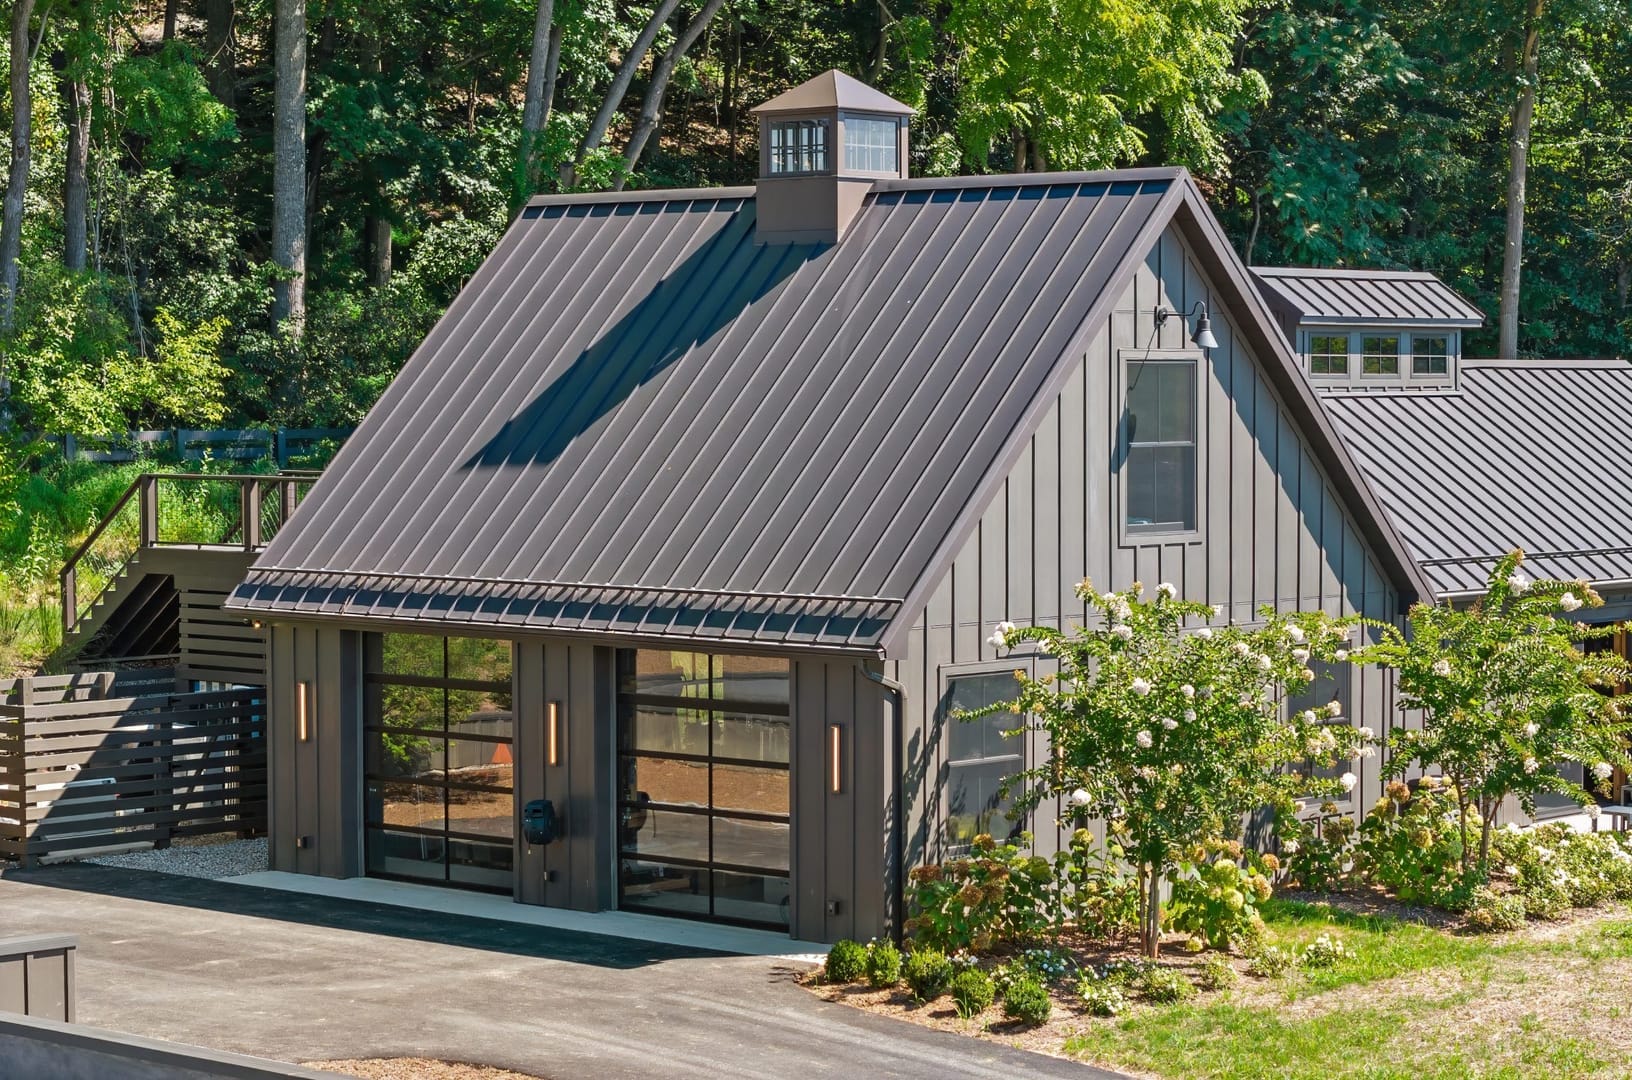
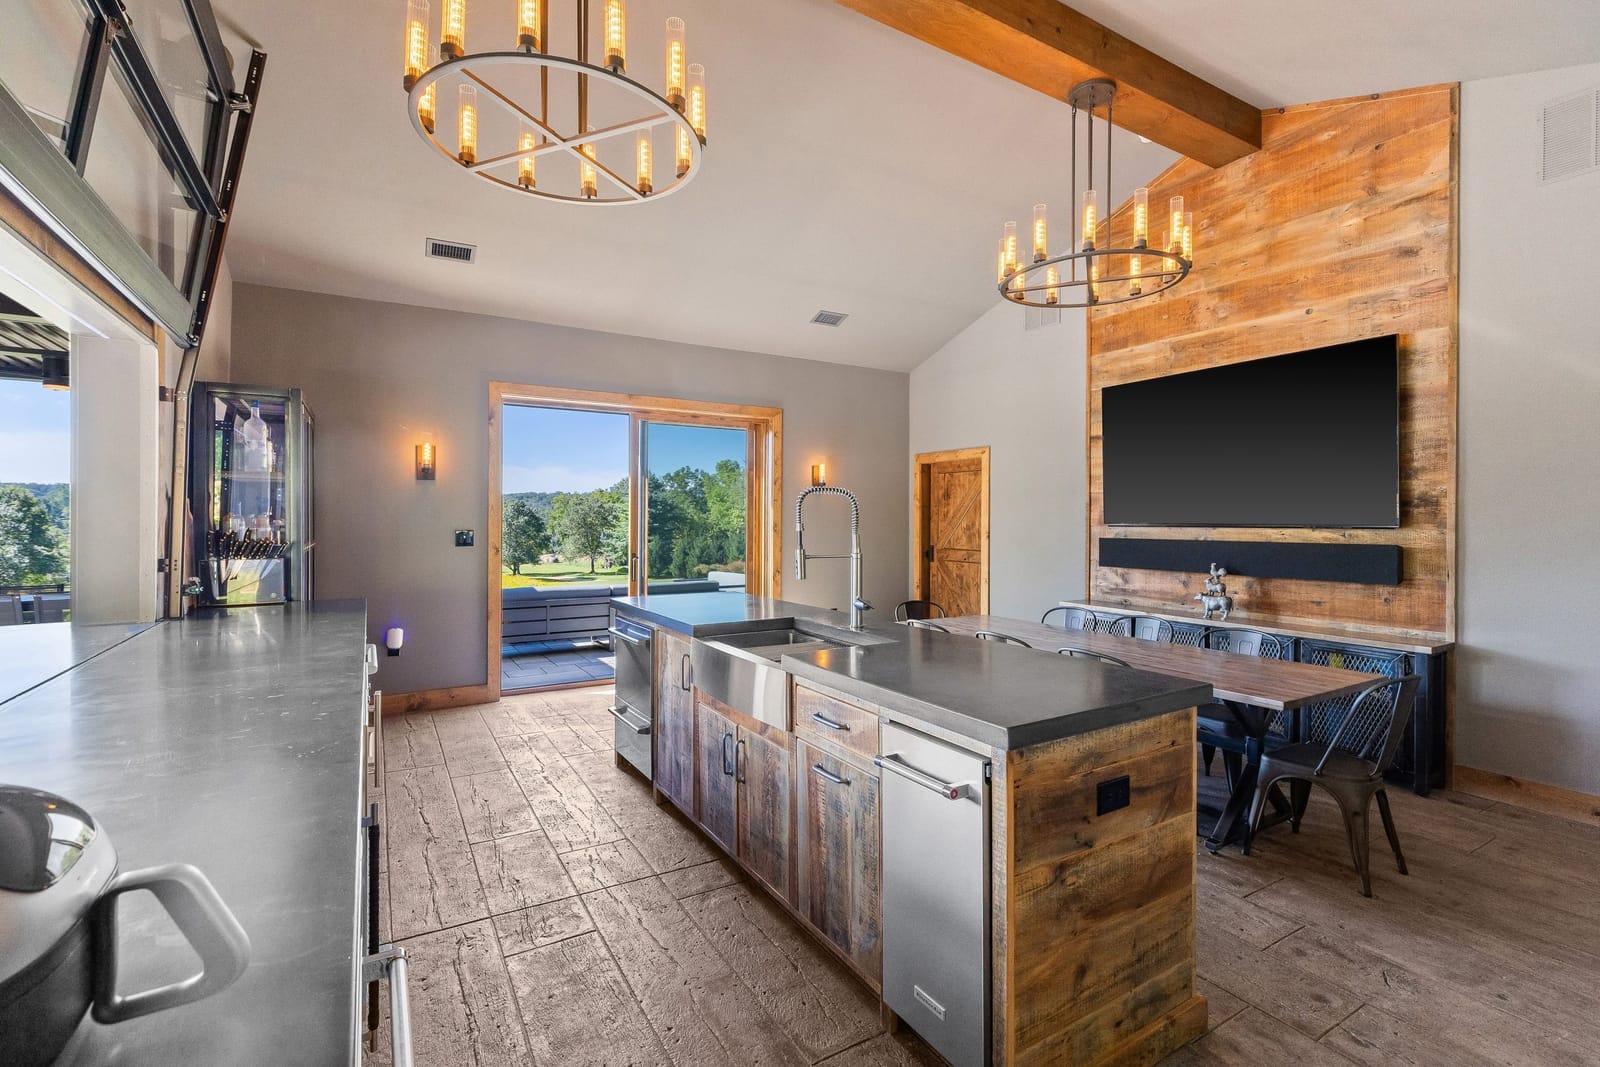
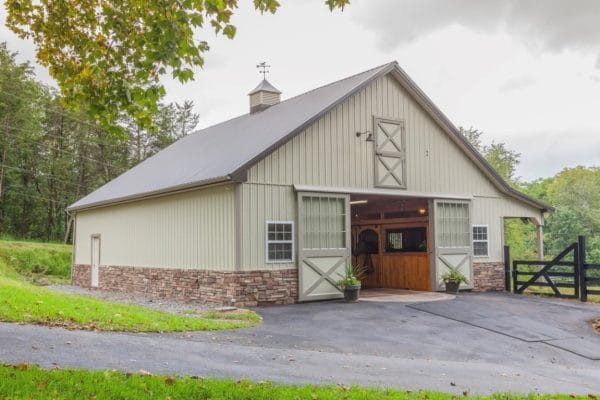
Named the National Frame Building Association's 2025 Building of the Year (Premier Division, Hobby Shops), this custom post-frame barn was designed as the ultimate place to entertain — blending rustic charm with modern amenities. Standing seam metal roofing, board-and-batten siding, a cupola and full-view glass overhead doors give it a striking, timeless presence.
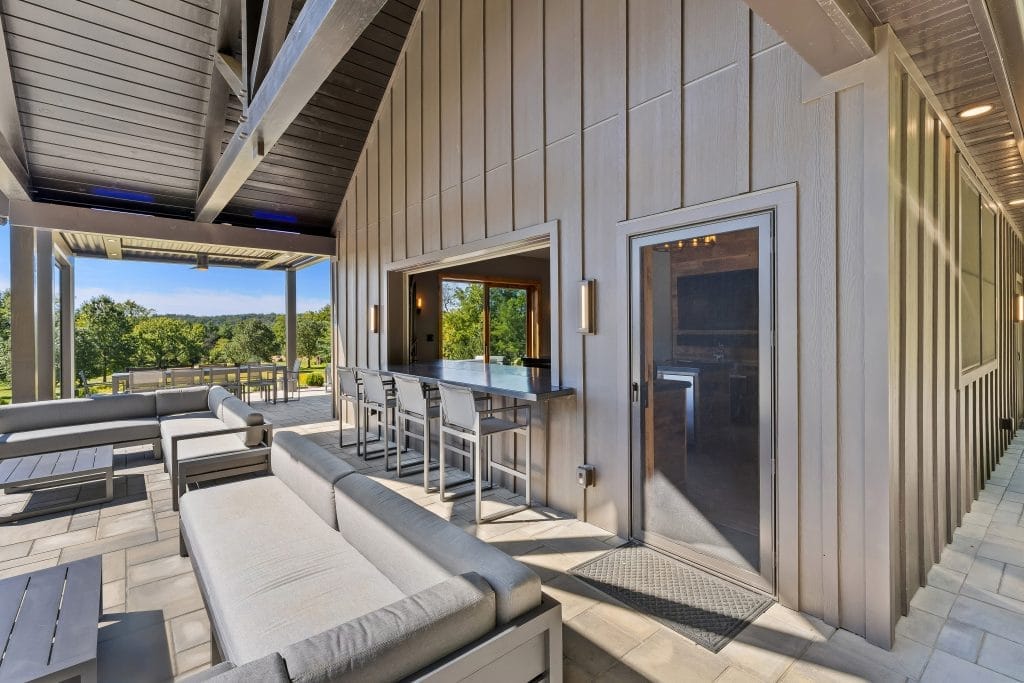
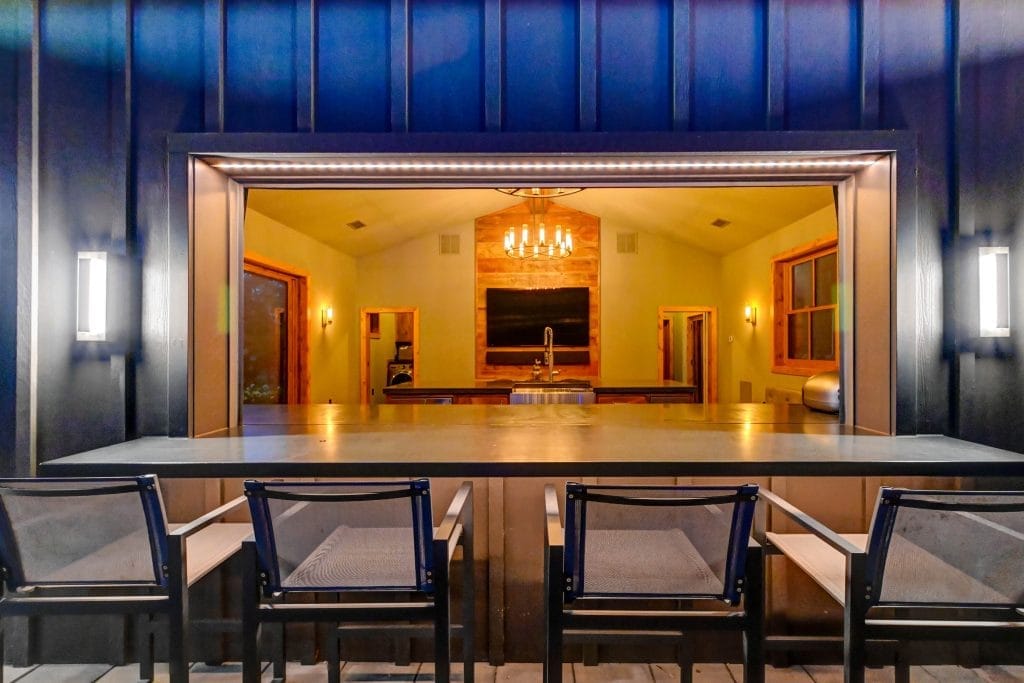
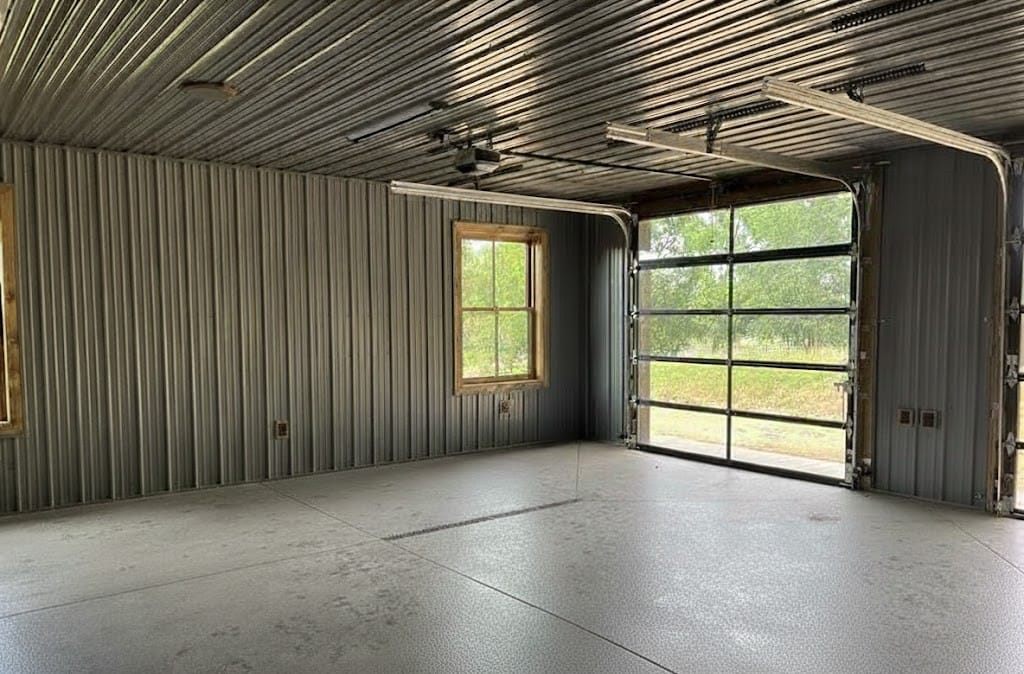
Inside, custom reclaimed wood cabinetry and a reclaimed lumber accent wall bring warmth and character, while a serving window opens onto the covered porch. The fully finished garage features durable liner panel walls and epoxy flooring, the kitchen area's stamped concrete adds texture and style, and an unfinished attic leaves room for future possibilities.
This build delivers comfort, functionality, and timeless design — the perfect place to relax, entertain, and create lasting memories.
2,200
Square Feet
2025
NFBA Building of the Year
100%
Custom Design
5★
Client Rating
Scope of Work
- Standing seam roof with cupola
- Full-view glass overhead doors
- Covered porch with serving window
- Custom reclaimed wood cabinetry
- Reclaimed lumber accent wall
- Liner panel walls and epoxy flooring
Project Gallery
Ready to Build?
Let’s talk about your project.
Licensed in NY · NJ · DE · PA · VA · WV · MD · CT · HIC#PA005160